 JuicyTalk
We may receive a portion of sales if you purchase a product through a link in this article.
When we first started working on the plans for Casa Zuma, it was always intended to be our second home. So when thinking about the primary closet design, I was picturing a tightly edited summer wardrobe: T-shirts, shorts, sundresses, and swimsuits. None of which take up much room.
Then—we decided to move to Malibu full-time. As exciting as it was, there were a few moments when I looked at the in-process renovation and thought, Hmm, this is going to be interesting. Our primary closet was one of them. The footprint that had felt perfectly adequate for a vacation wardrobe now needed to hold all the clothes that Adam and I wear through every season—including jackets, jeans, shoes, and sweaters that take up a lot more space.
The first step was a major purge of my closet in Austin. I let go of nearly 75% of my wardrobe and narrowed it down to the pieces I genuinely love and wear. It was a challenge I fully embraced—it felt so freeing. But even that tightly edited wardrobe required thoughtful storage, and we know we’d have to make every square inch count.
Thankfully, we were already working with the team at California Closets to help us plan the space. Our designer, Katharine, found ways to use the closet from floor to ceiling while preserving something just as important to me: a sense of calm.
Now that we’re living with it, I can officially say that this small closet works harder than any closet I’ve had before. Here’s how we designed it.
Start With What You Actually Own
Before we talked about finishes or cabinetry, Katharine and I went through what the closet truly needed to hold. How much short hanging did we need? Which pieces required full-length space? How many drawers would we realistically use? Where should our shoes, bags, and jewelry live?
It sounds obvious, but it’s easy to design a closet around a generic formula rather than your actual wardrobe. I own far more shirts and jeans than long dresses, so double hanging was a better use of most of the vertical space. Full-length hanging is there where we need it, but it doesn’t take over the room.
I also knew that I wanted deeper drawers in this closet. The drawers in our Austin closet were so shallow that they barely held anything, so this time I wanted enough depth for denim, knits, workout clothes, and all the pieces that are better folded than hung.
The takeaway: Before planning a closet—or reorganizing the one you already have—take inventory by category. Devote the most space to what you wear most, rather than giving every type of clothing equal room.
Use the Full Height of the Room
One of the biggest ways California Closets helped us optimize the footprint was by taking storage all the way to the ceiling.
The upper shelves hold shoes and pieces we don’t need to reach every day, while the closed cabinets above the vanity are perfect for less frequently used items. That vertical storage freed up the most accessible areas for our everyday wardrobes.
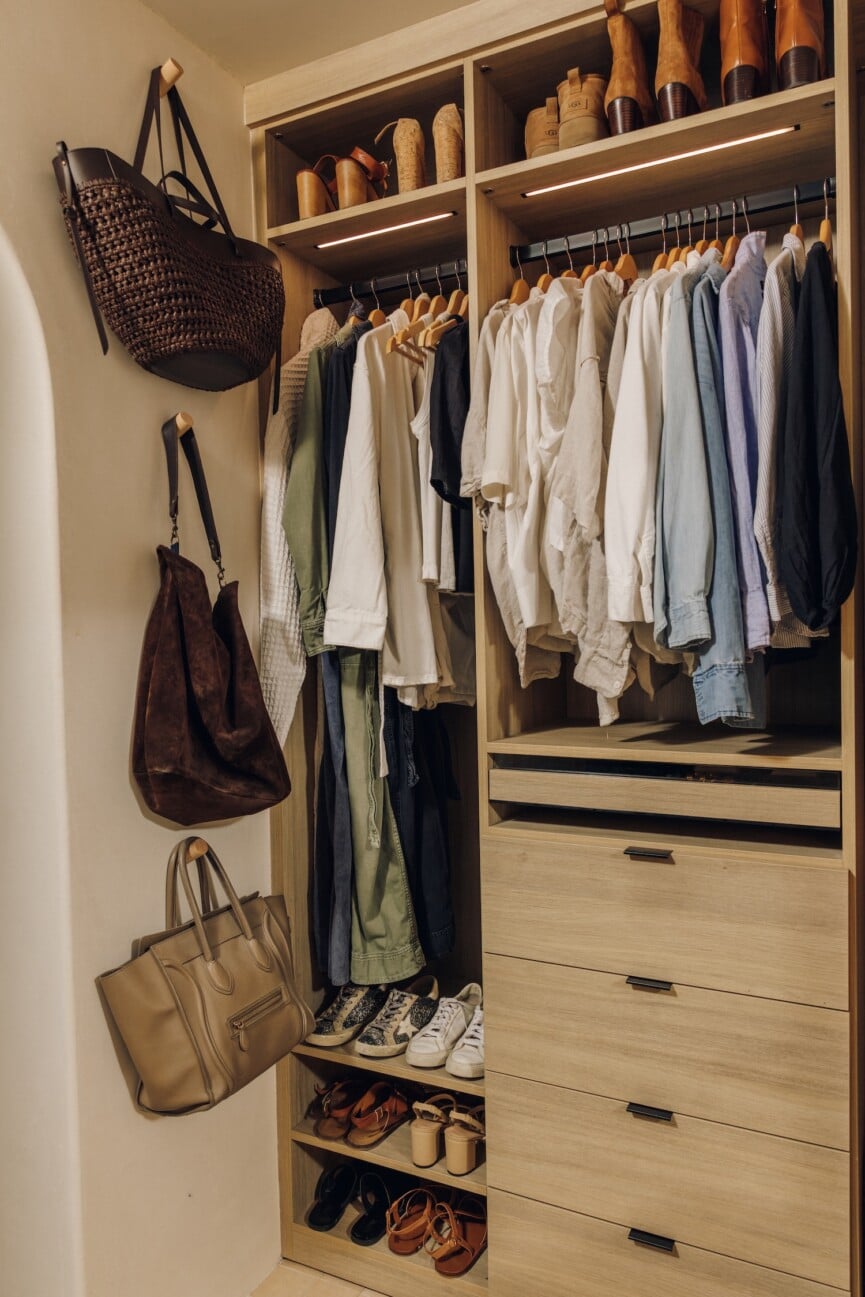
We lined the closet with cabinetry on every available wall, incorporating a mix of double hanging, full-length hanging, deep drawers, shoe shelves, and concealed storage. Even the corners work hard.
The result holds an almost surprising amount without feeling crammed. There’s still enough open space around the clothing for us to clearly see what we own—which makes getting dressed feel easy.
The takeaway: In a small closet, reserve eye-level space for everyday pieces and use the highest shelves for seasonal or occasional items. Matching baskets can make open upper storage feel calmer and more cohesive.
Build Around the Categories You Reach for Most
Rather than relying on one long hanging rod, we divided the closet into specific zones. Shirts and jackets hang above pants and jeans. Shoes line the shelves above and below. Drawers keep folded pieces contained, and wall hooks give everyday bags a place to land without taking up shelf space.
Those hooks have been one of the simplest and most useful details. They turn an otherwise empty sliver of wall into storage and keep bags visible, accessible, and off the floor.
I also love that the closet makes it easy to group clothing by type and color. It’s a small visual detail, but it makes the whole space feel more peaceful—and helps me see outfit combinations more quickly.
The takeaway: Look for overlooked surfaces. A narrow wall may not fit cabinetry, but it can still hold hooks for bags, hats, belts, or tomorrow’s outfit.
Make Lighting Part of the Organization Plan
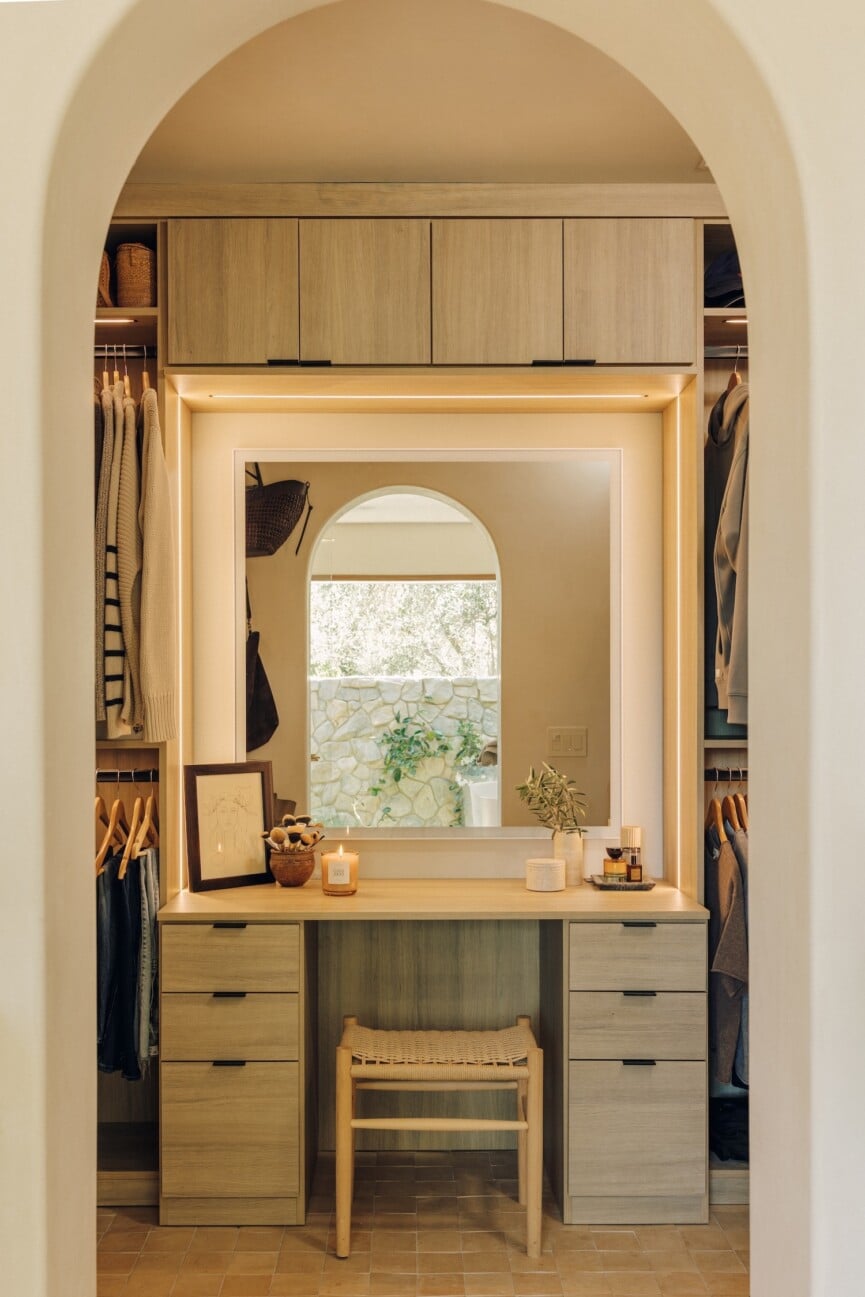
Integrated LED lighting runs beneath the upper shelves and illuminates the hanging sections. It’s beautiful, but it’s also extremely practical: nothing disappears into a dark corner, and we can actually see the colors and details of our clothes.
This was especially important because the closet doesn’t have a window of its own. Light comes in through the arched opening and the bathroom beyond, but the integrated lighting ensures the closet feels warm and inviting at every time of day.
If you’re working with an existing closet, this is an upgrade that can make an immediate difference. Even simple rechargeable LED strips beneath shelves can make clothing easier to see and the entire closet feel more elevated.
The Unconventional Choice I’d Make Again
In a closet this size, using a major chunk of the main wall for a vanity was not necessarily the most space-efficient choice. But it was the right choice for me.
Getting ready is one of my favorite rituals. I like to sit down, have my makeup organized in drawers, and take a few quiet minutes to do my skincare and makeup in the morning. I didn’t want that process to happen standing over the bathroom sink with products spread across the counter.
The vanity is now the focal point of the closet, framed by the arched opening from the primary bathroom. It has a comfortable place to sit, deep drawers on either side, closed cabinets overhead, and a wide surface that gives me room without inviting too much clutter.
We added LED strip lighting around the vanity and paired it with this lighted mirror, which closely mimics natural light and fully illuminates my face while I’m doing my makeup. Together, they give me bright, clear task lighting while the integrated closet lights create a warmer overall glow.
I also placed my jewelry storage directly beside the vanity. Choosing a few pieces becomes part of getting dressed in the morning, and putting them away happens naturally alongside my nighttime skincare routine.
The takeaway: The best use of space isn’t always the one that creates the most storage. It’s the one that supports how you actually want to live. Decide which daily ritual matters most to you, then design around it.
A Closet That Feels Connected to the Rest of the House
Because you see the closet through an open archway in the primary bathroom, it needed to feel like a natural extension of the room—not a utilitarian storage area hiding behind a door.
We continued the Moroccan clay zellige floor from the bathroom into the closet, creating a warm, seamless flow between the two spaces. The cabinetry is California Closets’ Quiet Grove finish, a natural wood grain with subtle texture and character. Matte black hardware adds contrast without disrupting the restrained palette.
The natural wood tones, clay tile, soft lighting, and woven vanity stool all connect to the broader material language of Casa Zuma. It feels warm and earthy, but still clean and visually quiet.
That balance mattered to me. I wanted to be able to see and enjoy my clothes without the room feeling like one more place filled with visual noise.
What I Learned From Designing a Small Primary Closet
This closet reinforced something I’ve learned throughout the renovation: a smaller space can work beautifully when every decision has a reason behind it.
For us, that meant:
- Editing our wardrobes before designing the storage
- Prioritizing double hanging over excessive full-length space
- Taking shelves and cabinetry all the way to the ceiling
- Using deep drawers for clothing that doesn’t need to hang
- Adding hooks to narrow, otherwise unused walls
- Incorporating lighting directly into the cabinetry
- Giving up some storage for a vanity that makes my mornings better
California Closets helped us think beyond how much we could fit and consider how the space should function and feel. The result isn’t the sprawling closet I might have imagined years ago. It’s better: an intentionally designed space filled with pieces I actually wear, where everything has a place and getting ready feels calm.
And yes, it all fits!
